

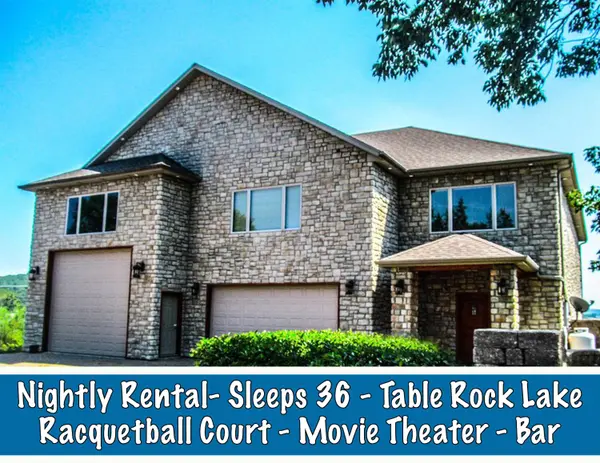
48 King CIR , Branson, MO 65616
$ 1,299,900
Bed Rooms
4
Bath Rooms
5
SqFt
7,090

Highlight
Year Built
2008
ON MARKET
93
Property Type
Single Family Home
Price per Sqft
$183
Car Garage
3.0
Property Details
Key Details
Sub Type
Single Family Residence
Listing Status
Active
Purchase Type
For Sale
Square Footage
7,090 sqft
Subdivision
Red Cedar Point
MLS Listing ID
SOM60326323
Style
Chalet
Bedrooms
4
Full Baths
4
Half Baths
1
Construction Status
No
Total Fin. Sqft
7090
Rental Info
Yes
Annual Tax Amount
$3,200
Tax Year
2022
Lot Size
0.500 Acres
Acres
0.5
Lot Dimensions
200 x 100
Property Sub-Type
Single Family Residence
Source
somo
Location
State
MO
County
Stone
Area
7690
Direction
265 to Stormy Point to Oakleigh Dr to Showplace Gateway to Kings Circle. To sign in yard.
Rooms
Other Rooms
Bedroom, Exercise Room, Hobby Room, Kitchen- 2nd, Media Room, Living Areas (2), Office, Study, In-Law Suite, Family Room - Down, Master Bedroom
Basement
Concrete, Finished, Plumbed, Walk-Out Access, Full
Dining Room
Formal Dining, Kitchen Bar
Interior
Interior Features
Granite Counters, Internet - DSL, Internet - Cable, W/D Hookup, Cathedral Ceiling(s), Jetted Tub, Central Vacuum, Other, Wet Bar
Heating
Forced Air, Central
Cooling
Heat Pump
Flooring
Carpet, Tile, Hardwood
Fireplaces Type
Rock
Equipment
Hot Tub, Media Projector System
Fireplace
No
Appliance
Dishwasher, Propane Cooktop, Wall Oven - Double Propane, Wall Oven - Propane, Ice Maker, Commercial Grade, Exhaust Fan, Washer, Microwave, Trash Compactor, Refrigerator, Electric Water Heater, Disposal
Heat Source
Forced Air, Central
Laundry
In Garage
Exterior
Exterior Feature
Water Access
Parking Features
Other, Garage Faces Front, Garage Door Opener, Circular Driveway, Additional Parking, RV Barn
Waterfront Description
View
View Y/N
Yes
View
Panoramic, Lake
Roof Type
Composition
Street Surface
Asphalt
Accessibility
Accessible Bedroom, Accessible Kitchen, Accessible Hallway(s), Accessible Entrance, Accessible Closets, Accessible Central Living Area
Garage
Yes
Building
Lot Description
Water View, Dead End Street, Level, Lake View
Story
3
Foundation
Poured Concrete
Sewer
Public Sewer
Water
City
Architectural Style
Chalet
Level or Stories
Two
Structure Type
Stone
Construction Status
No
Schools
Elementary Schools
Reeds Spring
Middle Schools
Reeds Spring
High Schools
Reeds Spring
Others
Association Rules
None
Acceptable Financing
Cash, VA, USDA/RD, FHA, Conventional
Listing Terms
Cash, VA, USDA/RD, FHA, Conventional
Listed by Dan Boone Keller Williams Tri-Lakes