


315 Buckskin , Pineville, MO 64856
$ 1,550,000
Bed Rooms
4
Bath Rooms
3
SqFt
4,600
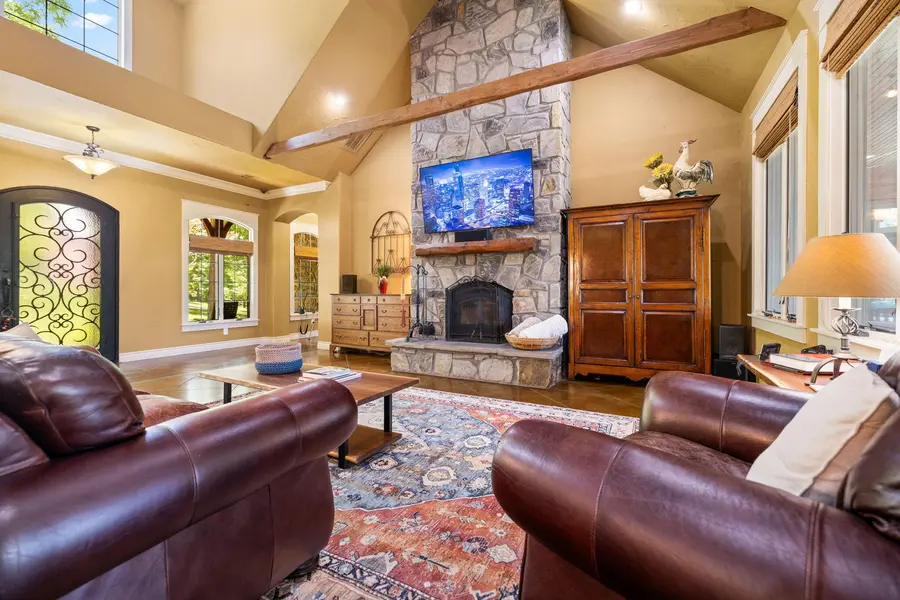
Highlight
Year Built
2008
ON MARKET
73
Property Type
Single Family Home
Price per Sqft
$336
Car Garage
3.0
Property Details
Key Details
Sub Type
Single Family Residence
Listing Status
Active
Purchase Type
For Sale
Square Footage
4,600 sqft
Subdivision
Sugar Creek Trail
MLS Listing ID
SOM60328035
Style
Ranch
Bedrooms
4
Full Baths
3
Construction Status
No
HOA Fees
$250
Total Fin. Sqft
4600
Rental Info
No
Annual Tax Amount
$3,610
Tax Year
2023
Lot Size
20.000 Acres
Acres
20.0
Property Sub-Type
Single Family Residence
Source
somo
Location
State
MO
County
Mcdonald
Area
4600
Direction
From Hwy 49 in Anderson, exit onto Hwy 76 East. Turn right onto Route E and travel South. Turn left onto Jefferson Ln. Continue onto Shadow Valley Ln. Buckskin Ridge Trail will be on the right. Home is at the top of the hill. Buckskin Ridge is a gated, private, surveilled drive. Do not enter without an appointment.
Rooms
Other Rooms
Loft, Storm Shelter, Pantry, Office, Workshop, Family Room, Master Bedroom
Dining Room
Kitchen/Dining Combo, Island, Kitchen Bar, Living/Dining Combo
Interior
Interior Features
Crown Molding, Internet - DSL, Beamed Ceilings, High Ceilings, Walk-In Closet(s), W/D Hookup, Cathedral Ceiling(s), Walk-in Shower, Wired for Sound, Central Vacuum, High Speed Internet
Heating
Central, Fireplace(s)
Cooling
Central Air, Ceiling Fan(s)
Flooring
Carpet, Concrete, Hardwood
Fireplaces Type
Family Room, Blower Fan, Stone, Wood Burning, Living Room
Equipment
Generator, Water Filtration
Fireplace
No
Appliance
Dishwasher, Propane Cooktop, Pot Filler, Built-In Electric Oven, Commercial Grade, Refrigerator, Disposal
Heat Source
Central, Fireplace(s)
Laundry
Main Floor
Exterior
Exterior Feature
Cable Access, Storm Shelter, Water Access
Parking Features
RV Access/Parking, Private, Gravel, Garage Door Opener, Driveway, Additional Parking
Fence
None
Utilities Available
Cable Available
Waterfront Description
None
View Y/N
Yes
View
Panoramic
Roof Type
Shingle
Street Surface
Asphalt,Gravel
Garage
Yes
Building
Lot Description
Acreage, Secluded, Wooded/Cleared Combo, Few Trees, Landscaping
Story
2
Foundation
Block, Slab, Concrete Steel Pilings
Sewer
Private Sewer, Septic Tank
Water
Private
Architectural Style
Ranch
Level or Stories
One and One Half
Structure Type
Cultured Stone,Cedar,Brick
Construction Status
No
Schools
Elementary Schools
White Rock
Middle Schools
White Rock
High Schools
Mcdonald County
Others
Association Rules
HOA
HOA Fee Include
Common Area Maintenance,Lake/River Swimming Access,Other
Acceptable Financing
Cash, Conventional
Listing Terms
Cash, Conventional
Listed by Jason Shirey Collier & Associates-Rogers