

Powered by  3D Home
 3D Home
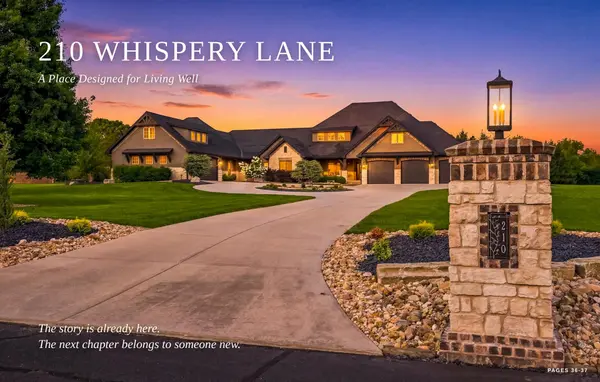
210 Whispery LN , Ozark, MO 65721
$ 2,100,000
Bed Rooms
5
Bath Rooms
5
SqFt
6,154

Highlight
Year Built
2019
ON MARKET
52
Property Type
Single Family Home
Price per Sqft
$341
Car Garage
5.0
Property Details
Key Details
Sub Type
Single Family Residence
Listing Status
Active
Purchase Type
For Sale
Square Footage
6,154 sqft
Subdivision
Vintage Springs
MLS Listing ID
SOM60329422
Style
Craftsman,Ranch
Bedrooms
5
Full Baths
4
Half Baths
1
Construction Status
No
HOA Fees
$1,200
Total Fin. Sqft
6154
Rental Info
No
Annual Tax Amount
$12,886
Tax Year
2024
Lot Size
5.000 Acres
Acres
5.0
Property Sub-Type
Single Family Residence
Source
somo
Location
State
MO
County
Christian
Area
6154
Direction
From Hwy 60/65 take Hwy 60 East for 2.5mi to NN Exit. Turn Right (South) on NN & follow for 2.0mi. Turn Left (East) on Farm Road 194 (County Line Rd) & follow for 1.7mi. Turn Right (South) on Cottonwood Rd & follow for 1.7mi to Meadowview Way & turn Right (West) into Vintage Springs. Follow Meadowview Way to ''T'' in road & turn Right (North) on Whispery Lane. Property sign in yard.
Rooms
Other Rooms
Master Bedroom, Den, Kitchen- 2nd, Pantry, Hobby Room, Foyer, Apartment, Bonus Room, Office, Living Areas (3+), Recreation Room, Study, In-Law Suite, Great Room, Formal Living Room, Family Room
Dining Room
Kitchen/Dining Combo, Dining Room, Island, Other - See Remarks, Kitchen Bar
Interior
Interior Features
Internet - Satellite, In-Law Floorplan, High Ceilings, Granite Counters, Vaulted Ceiling(s), Tray Ceiling(s), Raised or Tiered Entry, W/D Hookup, Walk-In Closet(s), Walk-in Shower, Central Vacuum, High Speed Internet
Heating
Forced Air, Mini-Splits, Heat Pump Dual Fuel, Central, Fireplace(s)
Cooling
Central Air, Mini-Splits, Ceiling Fan(s), Zoned
Flooring
Carpet, Tile, Hardwood
Fireplaces Type
Living Room, Blower Fan, Propane, Den, See Through, Stone, Two Sided
Equipment
Hot Tub, Water Filtration, Water Quality Purifier, Generator
Fireplace
No
Appliance
Pot Filler, Propane Cooktop, Propane Water Heater, Instant Hot Water, Free-Standing Electric Oven, Built-In Electric Oven, Convection Oven, Additional Water Heater(s), Exhaust Fan, Humidifier, Water Softener Owned, Tankless Water Heater, Microwave, Dishwasher, Disposal
Heat Source
Forced Air, Mini-Splits, Heat Pump Dual Fuel, Central, Fireplace(s)
Laundry
In Garage
Exterior
Exterior Feature
Rain Gutters, Accessory Dwelling Unit, Water Access
Parking Features
Parking Pad, Additional Parking, Private, Paved, Oversized, Heated Garage, Garage Faces Side, Garage Faces Front, Garage Door Opener, Driveway, Circular Driveway
Fence
Other, Metal, Partial
Pool
In Ground, Private
Waterfront Description
None
View Y/N
Yes
View
Panoramic, Lake
Roof Type
Composition,Shingle
Street Surface
Asphalt,Concrete
Accessibility
Accessible Bedroom, Visitable, Standby Generator, Common Area, Adaptable Bathroom Walls, Accessible Washer/Dryer, Accessible Kitchen, Accessible Hallway(s), Accessible Full Bath, Accessible Entrance, Accessible Doors, Accessible Common Area, Accessible Closets, Accessible Central Living Area
Garage
Yes
Building
Lot Description
Sprinklers In Front, Sprinklers In Rear, Cleared, Few Trees, Sloped, Level, Acreage, Water View, Pond(s), Landscaping, Easements, Cul-De-Sac, Corner Lot
Story
1
Foundation
Brick/Mortar, Permanent, Crawl Space, Vapor Barrier, Poured Concrete, Piers
Sewer
Septic Tank
Water
Private
Architectural Style
Craftsman, Ranch
Level or Stories
One and One Half
Structure Type
Frame,Stucco,Cultured Stone
Construction Status
No
Schools
Elementary Schools
Oz North
Middle Schools
Ozark
High Schools
Ozark
Others
Association Rules
HOA
HOA Fee Include
Common Area Maintenance,Walking Trails,Snow Removal,Gated Entry
Acceptable Financing
Cash, Conventional
Listing Terms
Cash, Conventional
Virtual Tour
https://www.zillow.com/view-imx/3ab86e64-41f3-4213-9b03-e6304b8498c0?setAttribution=mls&wl=true&initialViewType=pano&utm_source=dashboard
Listed by Rob Clay Alpha Realty MO, LLC