


995 S Stanford DR , Rogersville, MO 65742
$ 460,000
Bed Rooms
4
Bath Rooms
4
SqFt
3,454
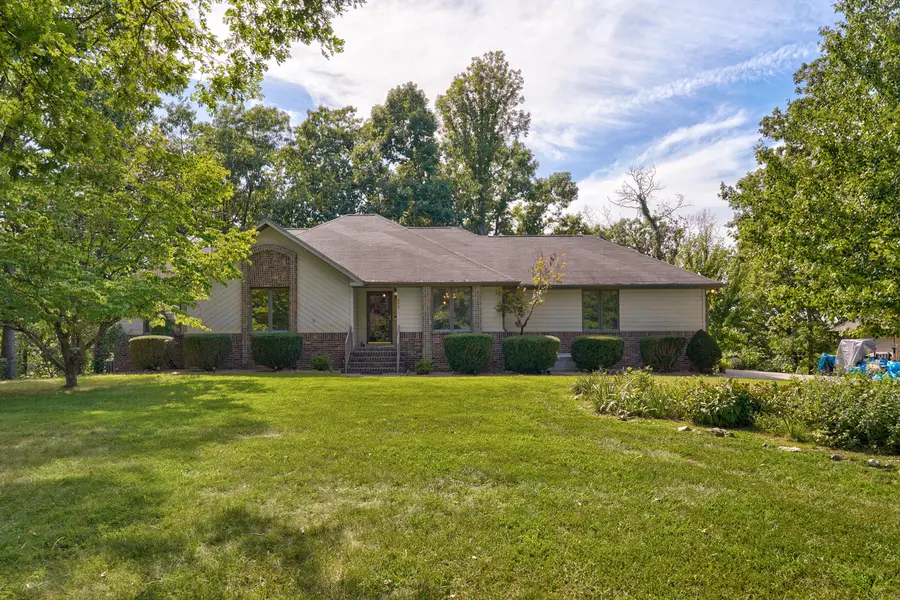
Highlight
Year Built
1990
ON MARKET
79
Property Type
Single Family Home
Price per Sqft
$133
Car Garage
4.0
Property Details
Key Details
Sub Type
Single Family Residence
Listing Status
Active
Purchase Type
For Sale
Square Footage
3,454 sqft
Subdivision
The Landing
MLS Listing ID
SOM60331658
Style
Ranch
Bedrooms
4
Full Baths
4
Construction Status
No
HOA Fees
$500
Total Fin. Sqft
3454
Rental Info
No
Annual Tax Amount
$2,968
Tax Year
2025
Lot Size
3.590 Acres
Acres
3.59
Lot Dimensions
312 front x 492 IRR
Property Sub-Type
Single Family Residence
Source
somo
Location
State
MO
County
Greene
Area
3623
Direction
E Sunshine out to ''125'' highway ,north 1 block to ''AD'' HWY ,east 2 miles to Stanford and north to 2nd house on left.
Rooms
Other Rooms
Bedroom, Bonus Room, Foyer, Living Areas (3+), Workshop, Family Room, Family Room - Down, Master Bedroom
Basement
Walk-Out Access, Finished, Full
Dining Room
Formal Dining, Kitchen/Dining Combo
Interior
Interior Features
Internet - Fiber Optic, Laminate Counters, W/D Hookup, Walk-In Closet(s), Walk-in Shower, Wet Bar, High Speed Internet
Heating
Forced Air, Central, Fireplace(s), Heat Pump
Cooling
Central Air, Ceiling Fan(s)
Flooring
Carpet, Tile
Fireplaces Type
Family Room, Basement, Two or More, Recreation Room, Wood Burning, Brick, Insert
Fireplace
No
Appliance
Dishwasher, Free-Standing Electric Oven, Microwave, Electric Water Heater, Disposal
Heat Source
Forced Air, Central, Fireplace(s), Heat Pump
Laundry
Main Floor
Exterior
Exterior Feature
Rain Gutters, Accessory Dwelling Unit, Cable Access
Parking Features
Parking Space, Workshop in Garage, Private, Paved, Garage Faces Side, Garage Door Opener, Driveway, Additional Parking
Utilities Available
Cable Available
Waterfront Description
None
View Y/N
Yes
View
Panoramic
Roof Type
Shingle
Street Surface
Asphalt,Concrete
Accessibility
Accessible Bedroom, Visitor Bathroom, Stair Lift, Accessible Kitchen, Accessible Full Bath, Accessible Central Living Area
Garage
Yes
Building
Lot Description
Acreage, Young Trees, Valley View, Few Trees, Rolling Slope, Paved Frontage, Mature Trees, Hilly, Wooded
Story
1
Foundation
Brick/Mortar, Permanent, Poured Concrete
Sewer
Septic Tank
Water
Community Well
Architectural Style
Ranch
Level or Stories
One
Structure Type
Wood Siding,Vinyl Siding,Lap Siding
Construction Status
No
Schools
Elementary Schools
Rogersville
Middle Schools
Rogersville
High Schools
Rogersville
Others
Association Rules
HOA
HOA Fee Include
Water
Acceptable Financing
Cash, Conventional
Listing Terms
Cash, Conventional
Listed by Kirk Hewitt AMAX Real Estate